

Gow Hastings Architecture:
Humber College’s Centre for Justice Leadership

Dedicated to the teaching of forensic science, Humber College’s new Centre for Justice Leadership enables students to learn the art of fingerprint dusting and other investigation techniques including laser and video recording in a state-of-the-art forensics lab. Students will also study crime scenes and hone their investigative skills in the facility’s tiered 45-seat theatre with a simulated one-bedroom apartment for the reenactment of crime scenes.
- Project Name: Humber College, Centre for Justice Leadership (Lakeshore Campus)
- Location: Toronto, ON
- Architect: Gow Hastings Architecture
- Owner: Humber College
- Size/Type: 18,000 sq.ft Adaptive Reuse & Facility Expansion
- RForm Usage: Seamless Contract Administration, Audit-Ready Transparency, & Stakeholder Collaboration
Executive Summary
As part of Humber College’s strategic expansion of its Lakeshore Campus, Gow Hastings Architects transformed a former commercial car dealership into the state-of-the-art Centre for Justice Leadership. To manage the complexities of adaptive reuse, and keep both the college and general contractor aligned throughout construction, Gow Hastings relied on RForm for streamlined contract administration, digital record-keeping, and real-time financial tracking.

The Vision: Repurposing Purpose-Built Architecture
Adapting an 18,000-square-foot former auto dealership into an advanced forensic research and educational facility presented unique architectural and operational challenges:
- Forensics Lab & Crime Scene Simulator: Converting the dealership’s high-bay service area into a specialized crime scene investigations lab, equipped for fingerprint dusting, laser scanning, and video recording.
- Tiered Interactive Theatre: Designing a 45-seat observation theatre featuring a simulated one-bedroom apartment to enable live crime-scene re-enactments.
- Classrooms & Academic Spaces: Transforming the former glass showroom into light-controlled, highly functional learning spaces.
- Dynamic Exterior Screen & Living Wall: Shrouding the conventional dealership façade in an oblique aluminum screen paired with a lush vertical garden. The screen mitigates excess interior glare while creating an alluring, discreet exterior that glows at night via an ambient, backlit LED Humber mark.
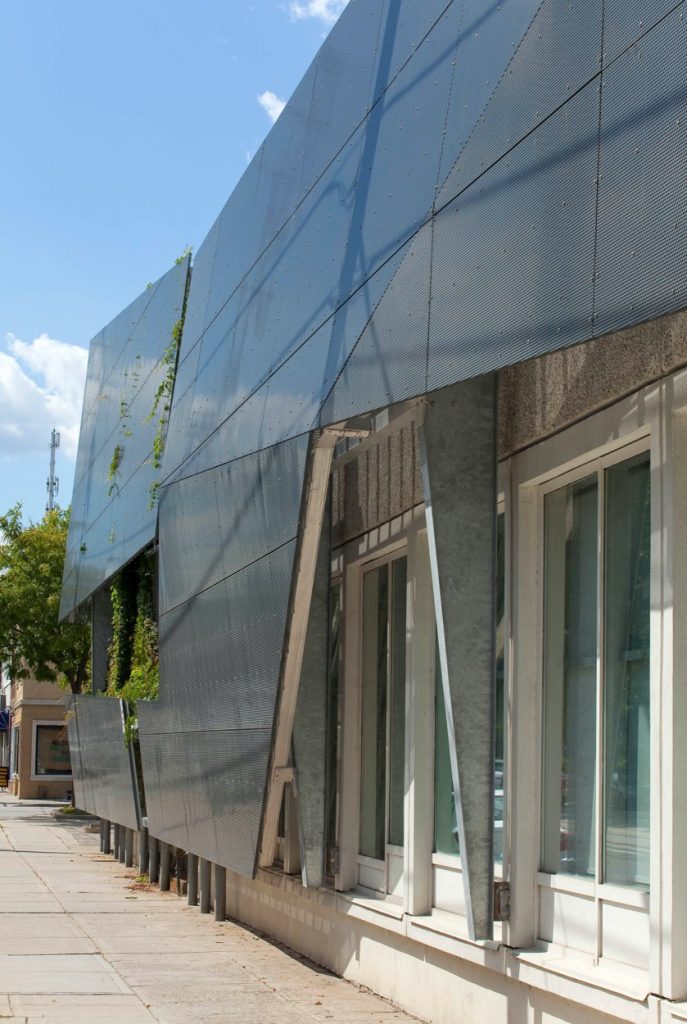
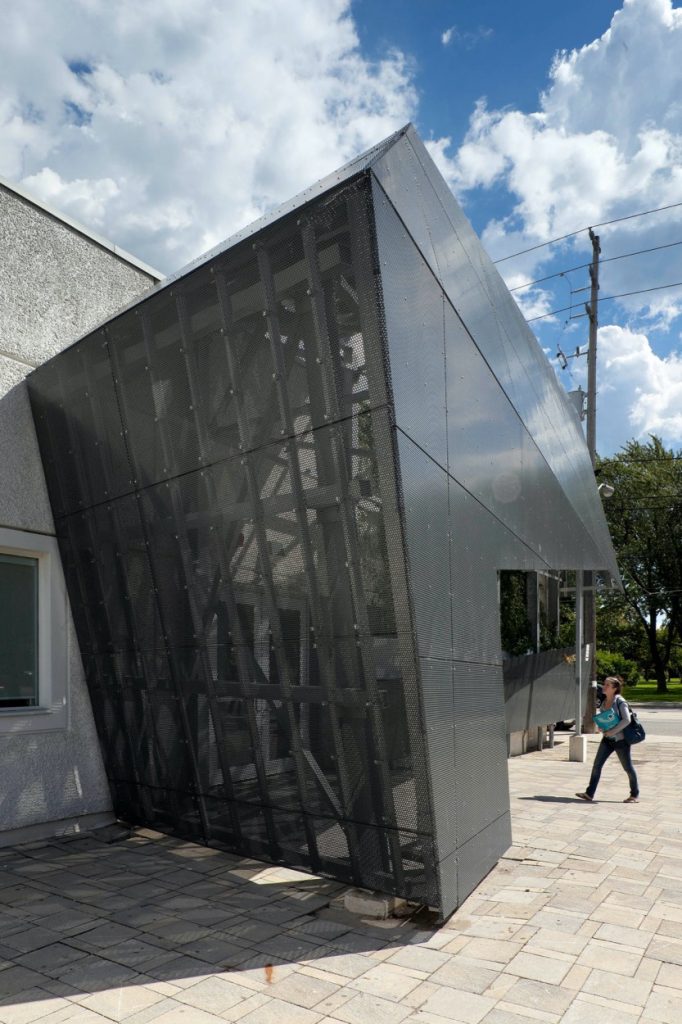
The conventional façade of the dealership will be shrouded behind an aluminum screen with oblique proportions and a lush green living wall – swaths of which will be visible through large fissures in the screen. Inspired by the nature of the centre’s activities, the new façade will give the building a simultaneously alluring and discrete appearance. The screen was also conceived to reduce the light levels that previously permeated the interior from the large showroom windows. The vertical garden will provide a soft, natural contrast to the sculptural shape of the screen and the campus’ hard paving. At night the building will radiate an ambient glow from an LED sign that will project Humber’s oversized word mark from behind the screen – adding both drama and safety to the surrounding area.



No limits on project size, number of project team members or data storage.